1560 POTTER DR
Single Family Home $ 579,000

1560 POTTER DR

Pottstown, PA 19464

  • 5 Beds
  • 4 Baths
    Full Baths: 3 Half Baths: 1
  • 3,666 SqFt
  • 1.06 Lot Size
  • 1997 Year Built
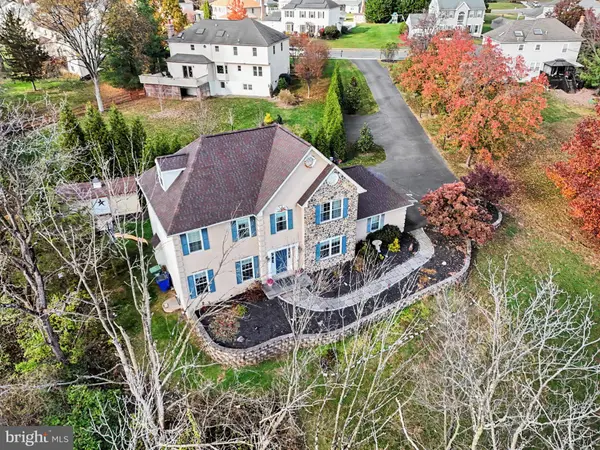
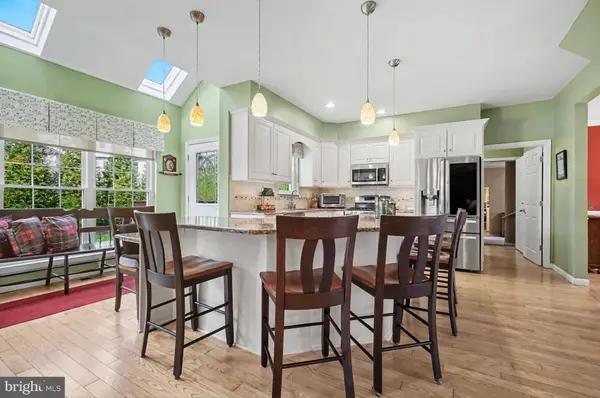
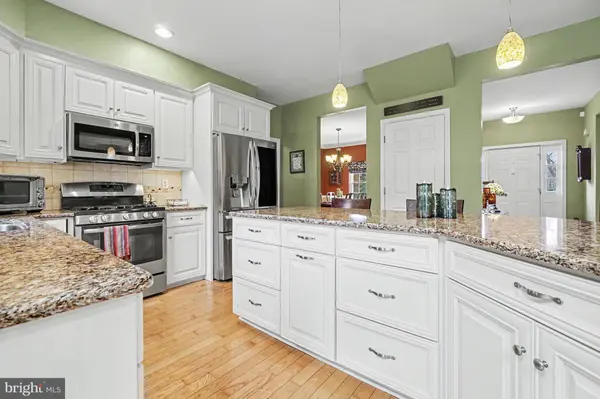
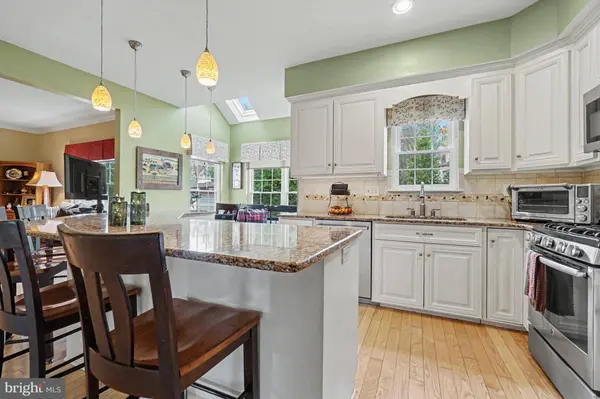
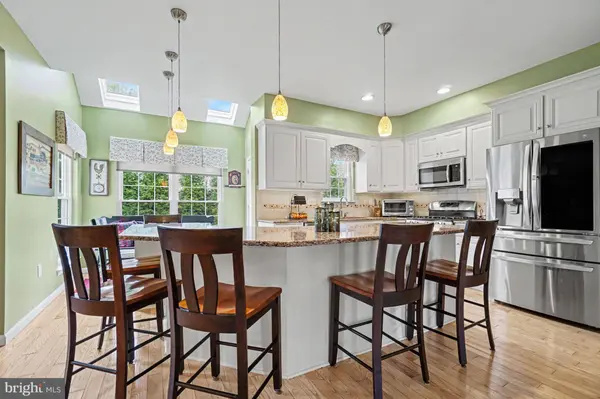
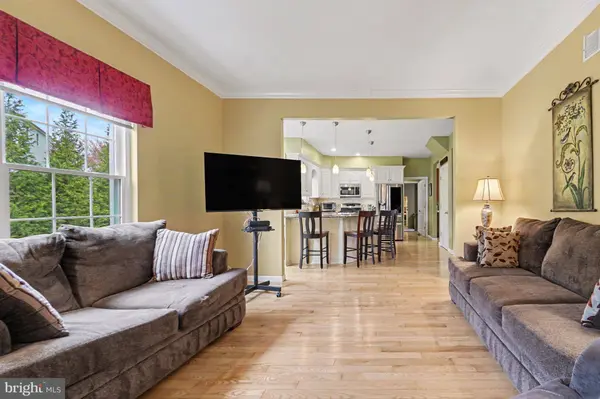
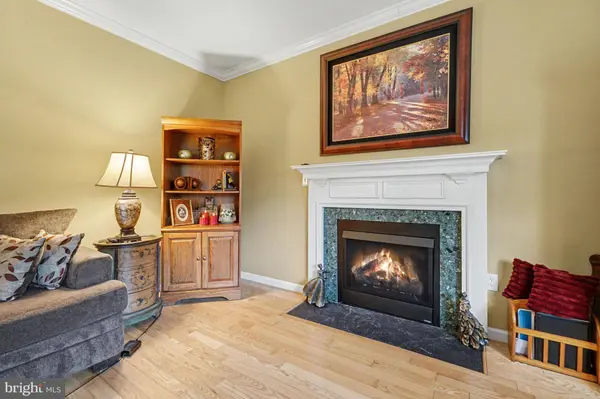
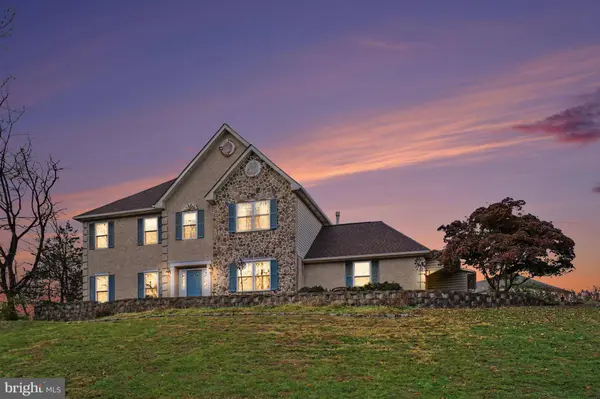
Welcome to 1560 Potter Drive! This spacious and beautifully updated home offers 5 bedrooms, 3.5 bathrooms, and a versatile floor plan featuring four bedrooms upstairs and a convenient main-level bedroom with a full bathroom! Step through the front doors into the inviting foyer, where beautiful hardwood floors welcome you and continue throughout the formal living room, dining room, kitchen, and family room. Elegant crown molding enhances the living room, dining room, family room, and powder room, while chair rail molding adds a classic touch to the formal dining room. The heart of this home is the stunning, kitchen! The chef of the house will appreciate the crisp white cabinetry, gorgeous quartz countertops, stainless steel appliances, oversized center island, stylish pendant lighting, and two skylights that flood the space with more natural light. With plenty of room for meal preparation and a few helping hands, this kitchen is as functional as it is beautiful! The open layout flows seamlessly into the family room, where a cozy fireplace creates the perfect setting for relaxing evenings and memorable conversations. Love to entertain? The formal dining room is conveniently located just off the kitchen, making hosting gatherings a breeze! Looking for flexible living space? The converted garage offers a fantastic main-level bedroom complete with a full bathroom, access to the main house, and convenient access to the driveway. This versatile space offers endless possibilities, whether you envision an in-law suite, private guest quarters, a movie room, or a spacious home office! Upstairs, you'll find four generously sized bedrooms, each equipped with a ceiling fan, along with two full bathrooms. The spacious primary suite provides a wonderful retreat, featuring a beautifully remodeled bathroom with a luxurious soaking tub, walk-in tiled shower, and dual sinks. The impressive upgrades don't stop there! The roof, windows, skylights and gutter protection are all just a few years young. One of the home's standout features is the incredible storage organization. EVERY closet throughout the home features custom Closets by Design organizers, representing an investment of over $20,000! Need even more space…the partially finished third floor offers a wonderful opportunity for a craft room, hobby space, or additional storage. The expansive unfinished basement provides even more possibilities and is ready for your imagination! Outside, the spacious driveway offers plenty of off-street parking, while a storage shed provides additional room for your outdoor essentials. With five bedrooms, thoughtful upgrades, beautiful finishes, and flexible living spaces, 1560 Potter Drive has so much to offer! Don't miss your opportunity to make this wonderful property your next home. Schedule your private showing today!
Listed by Keller Williams Real Estate-Blue Bell

VIRTUAL TOUR

VIDEO

PROPERTY DETAIL

  • Key Details

    Property Type Single Family Home

    Sub Type Detached

    Listing Status Active

    Purchase Type For Sale

    Square Footage 3, 666 sqft

    Price per Sqft $157

    Subdivision Brookside Farms

    MLS Listing ID PAMC2192830

    Style Colonial

    Bedrooms 5

    Full Baths 3

    Half Baths 1

    HOA Fees $100/ann

    HOA Y/N Y

    Abv Grd Liv Area 2,766

    Year Built 1997

    Annual Tax Amount $9,003

    Tax Year 2026

    Lot Size 1.057 Acres

    Acres 1.06

    Lot Dimensions 50.00 x 0.00

    Property Sub-Type Detached

    Source BRIGHT

  • Location

    State PA

    County Montgomery

    Area Lower Pottsgrove Twp (10642)

    Zoning R2

  • Rooms

    Other Rooms Living Room, Dining Room, Primary Bedroom, Bedroom 4, Kitchen, Family Room, In-Law/auPair/Suite, Bonus Room

    Basement Full, Poured Concrete

    Main Level Bedrooms 1

  • Building

    Lot Description Irregular

    Story 2

    Foundation Concrete Perimeter

    Above Ground Finished SqFt 2766

    Sewer Public Sewer

    Water Public

    Architectural Style Colonial

    Level or Stories 2

    Additional Building Above Grade, Below Grade

    New Construction N

  • Interior

    Interior Features Primary Bath(s), Kitchen - Eat-In

    Hot Water Electric

    Heating Central

    Cooling Central A/C

    Flooring Wood, Fully Carpeted, Vinyl

    Fireplaces Number 1

    Fireplaces Type Gas/Propane

    Fireplace Y

    Heat Source Natural Gas

    Laundry Main Floor

  • Exterior

    Exterior Feature Deck(s)

    Garage Spaces 5.0

    Water Access N

    Roof Type Pitched,Shingle

    Accessibility None

    Porch Deck(s)

    Total Parking Spaces 5

    Garage N

    Private Pool No

  • Schools

    High Schools Pottsgrove Senior

    School District Pottsgrove

  • Others

    HOA Fee Include Common Area Maintenance

    Senior Community No

    Tax ID 42-00-03670-725

    Ownership Fee Simple

    SqFt Source 3666

    Acceptable Financing Conventional, VA, FHA 203(b)

    Listing Terms Conventional, VA, FHA 203(b)

    Financing Conventional,VA,FHA 203(b)

    Special Listing Condition Standard

    Virtual Tour https://listings.nextdoorphotos.com/mls/272729371

SIMILAR HOMES FOR SALE

Check for similar Single Family Homes at price around $579,000 in Pottstown,PA

CONTACT

Stephanie Parker
Stephanie Parker

GET IN TOUCH

Your Full Name
Your Phone Number*
Write Your Message